Creating a master plan involves a comprehensive search to understand the site’s nature, context and develop a vision. In architecture and master planning, each project is not only a response to the program but also a reflection of the site’s essence. It is crucial to grasp the site’s characteristics, climate, cultural heritage, and available resources and technology for construction to establish an architecture of understanding.
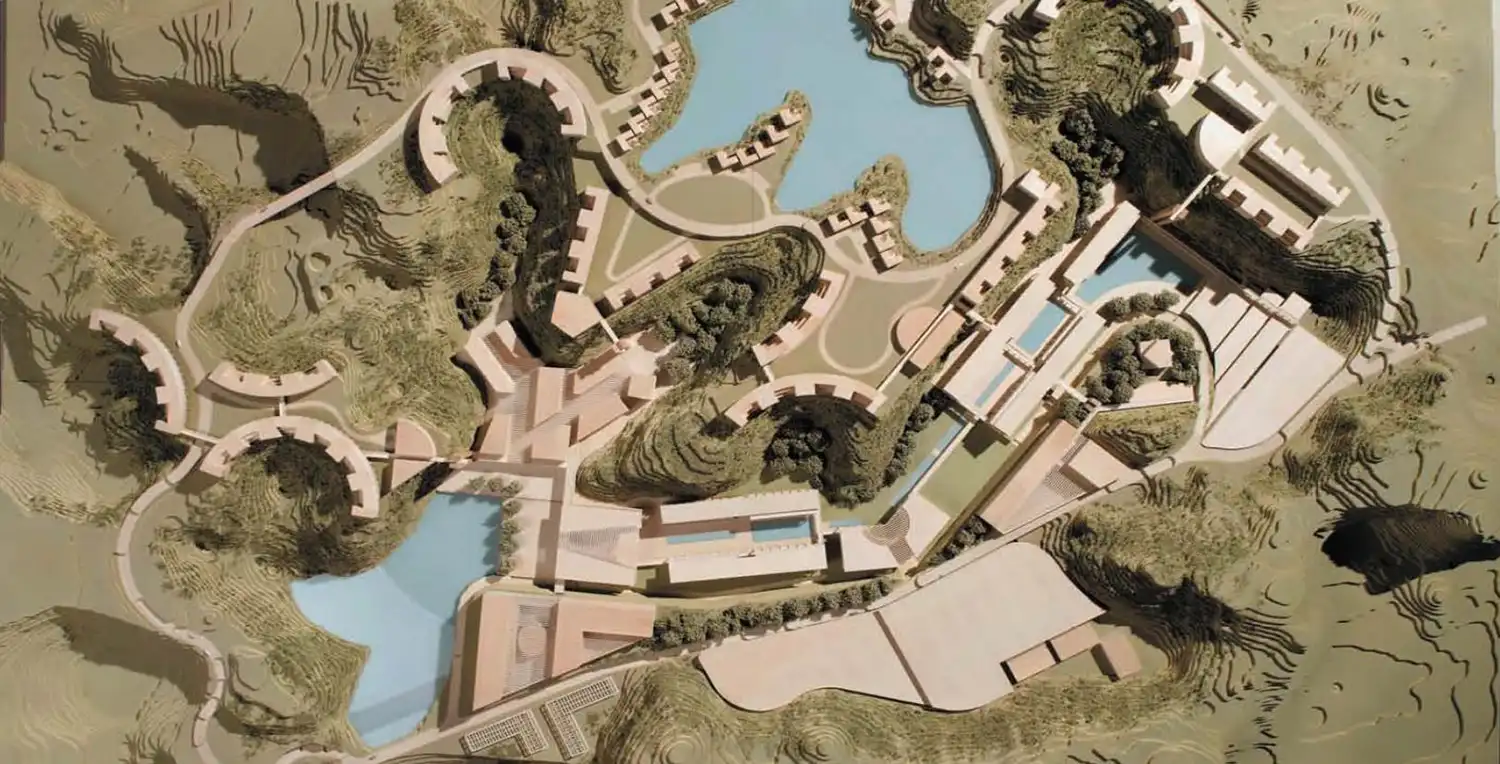
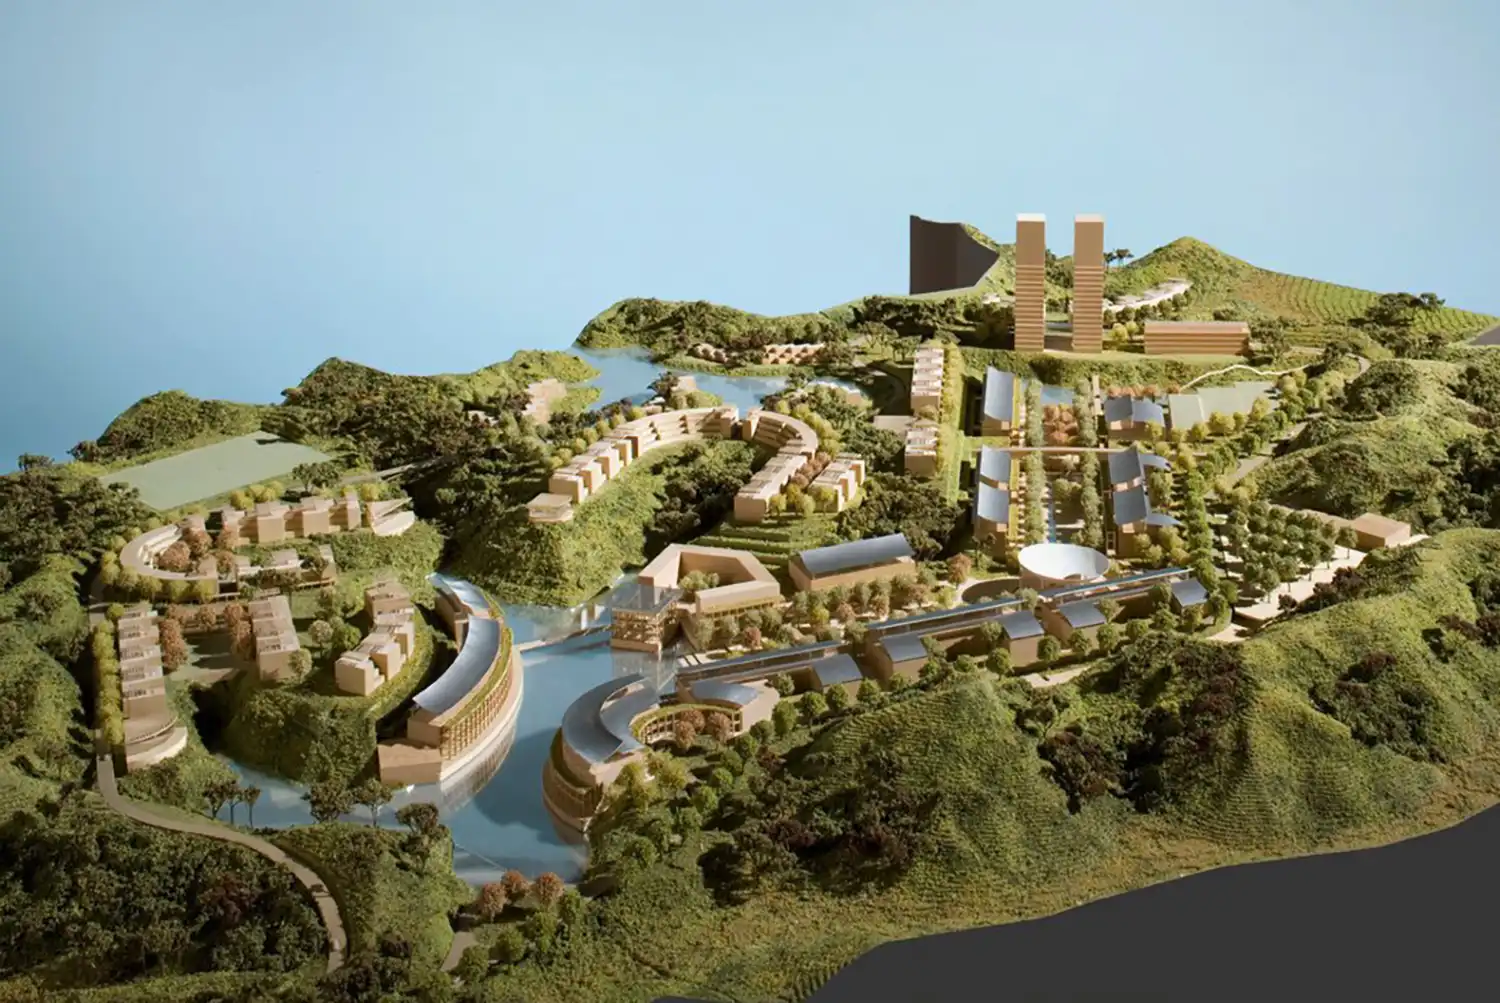
The site is situated northwest of Chittagong’s city center, adjacent to Foy’s Lake. Positioned on the edge of an undeveloped area, it possesses natural richness and character that can form the foundation of our design. Moreover, it presents an opportunity to serve as a model for sustainable growth and development. The site’s unique features, consisting of valleys and ridges with delicate flora susceptible to erosion, provide valuable insights for the design process.
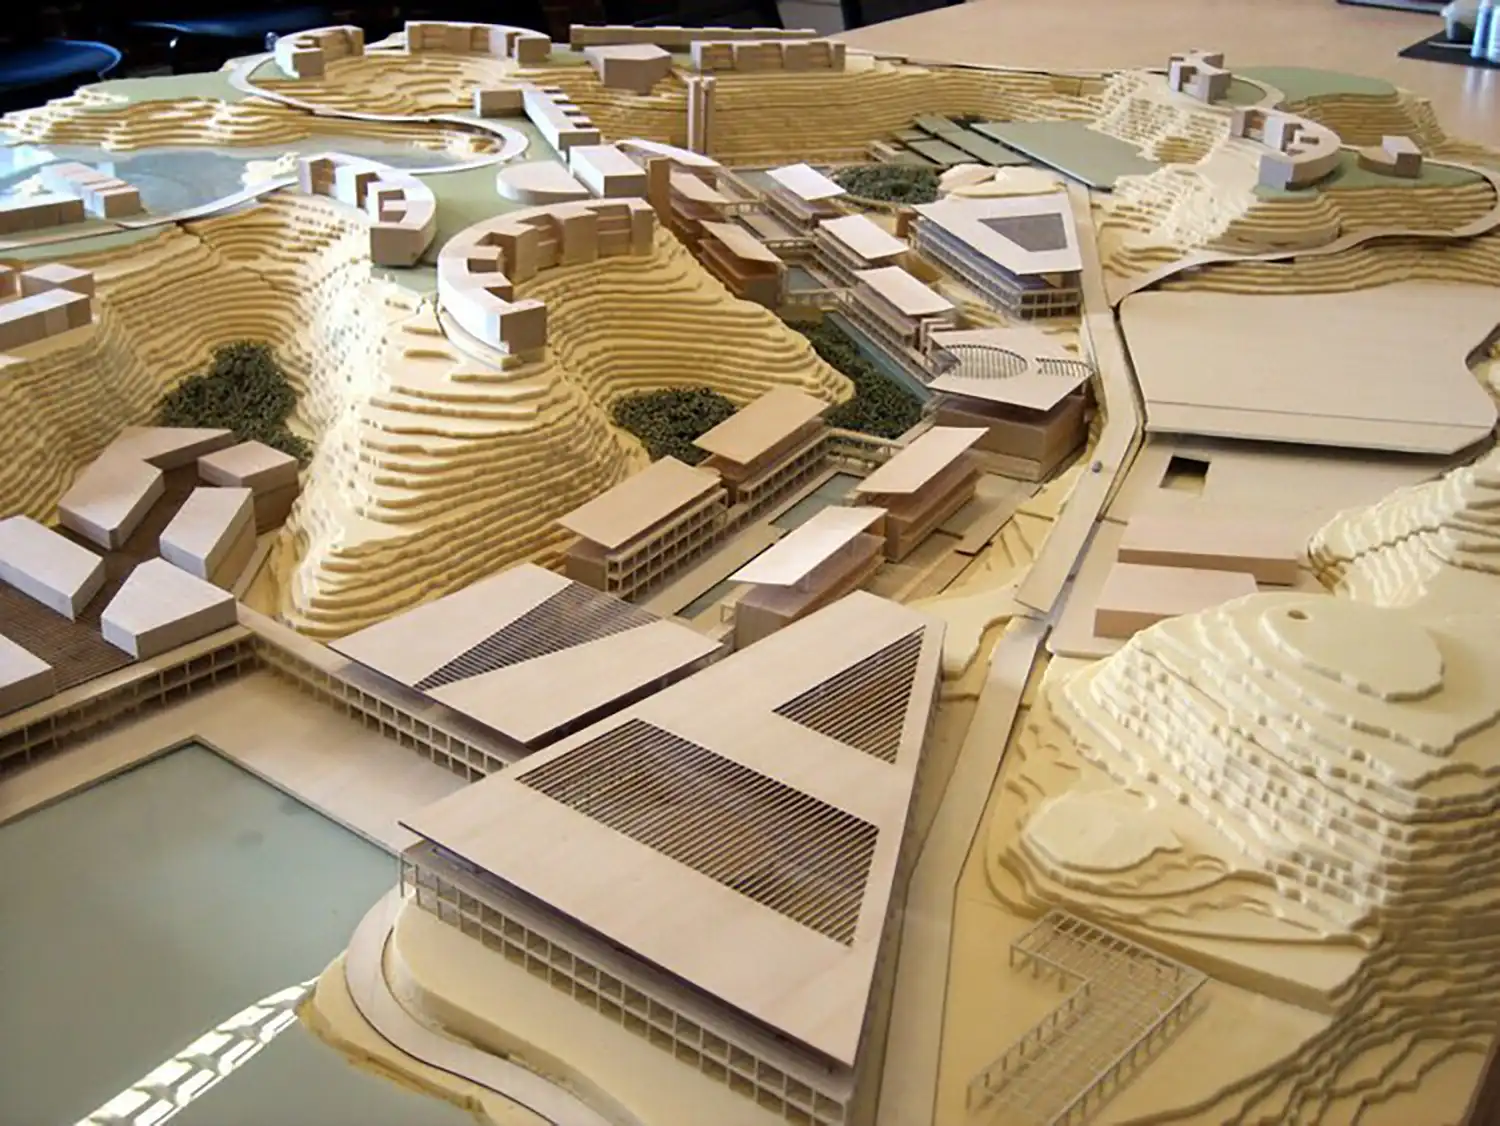
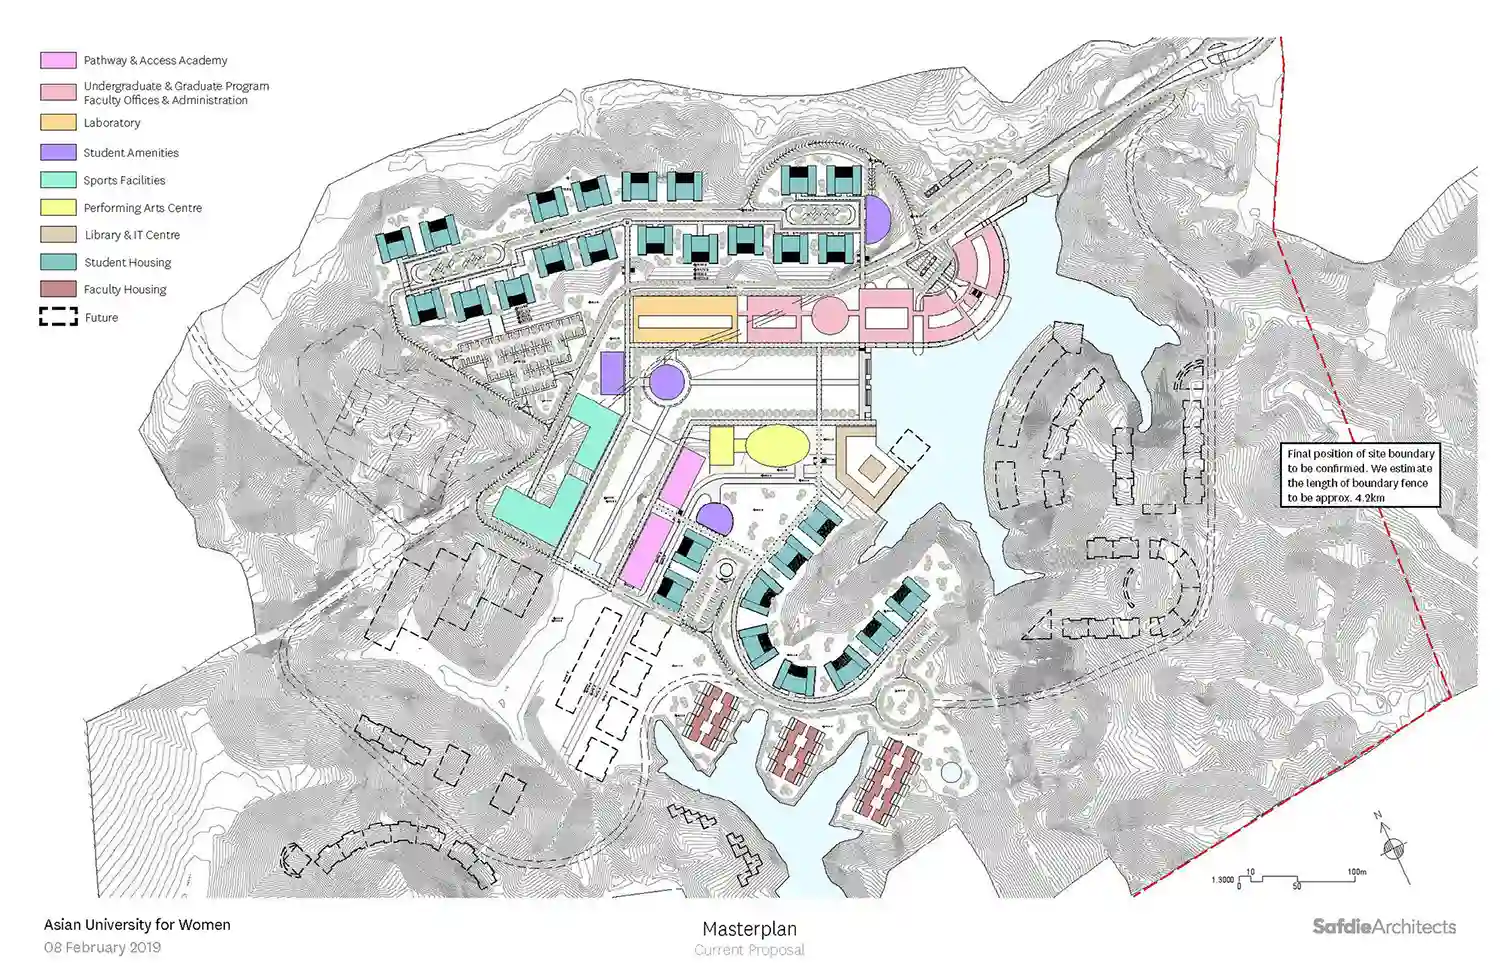
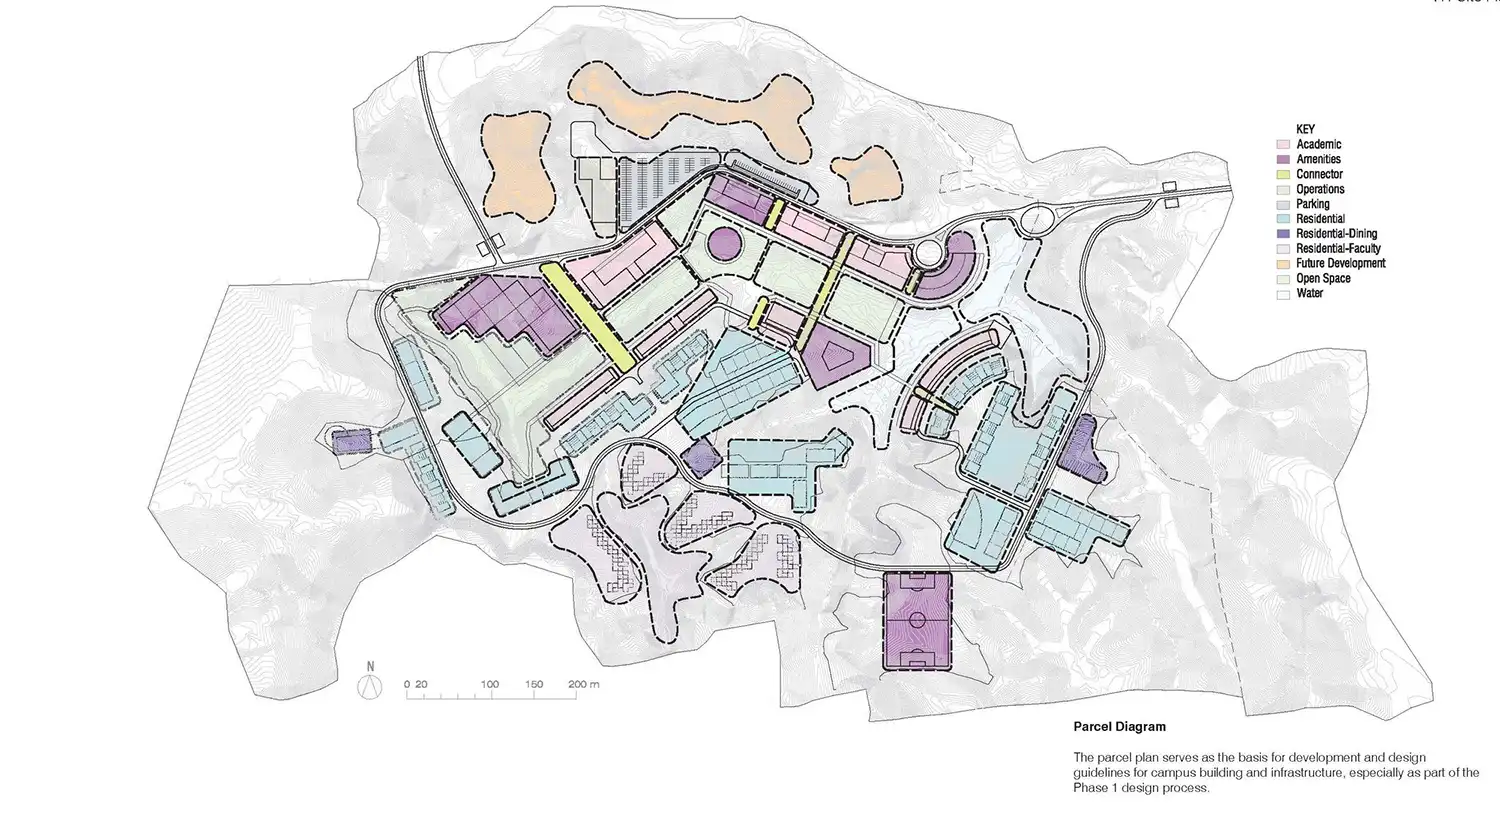
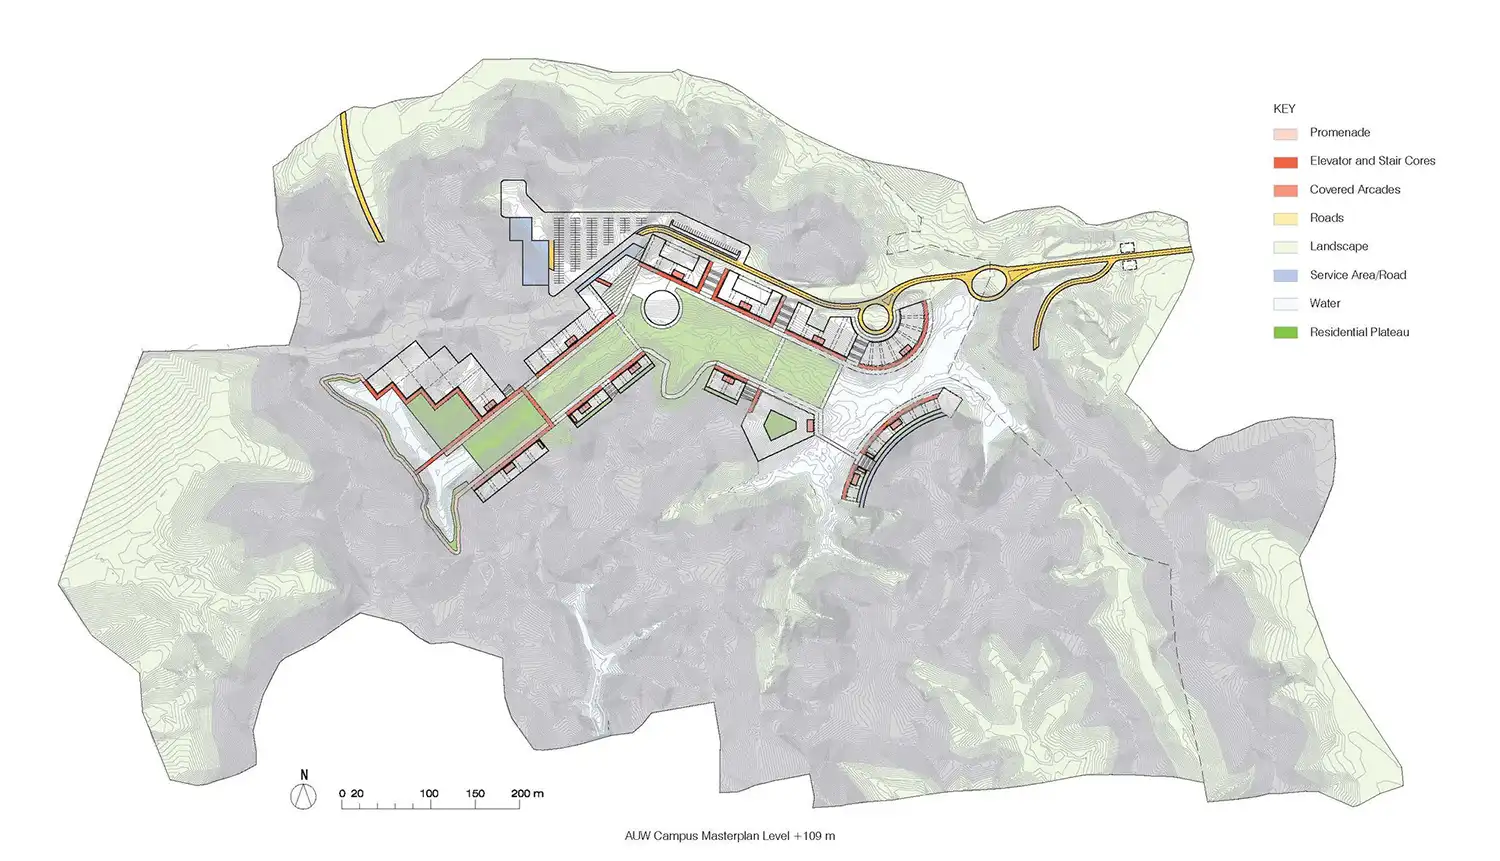
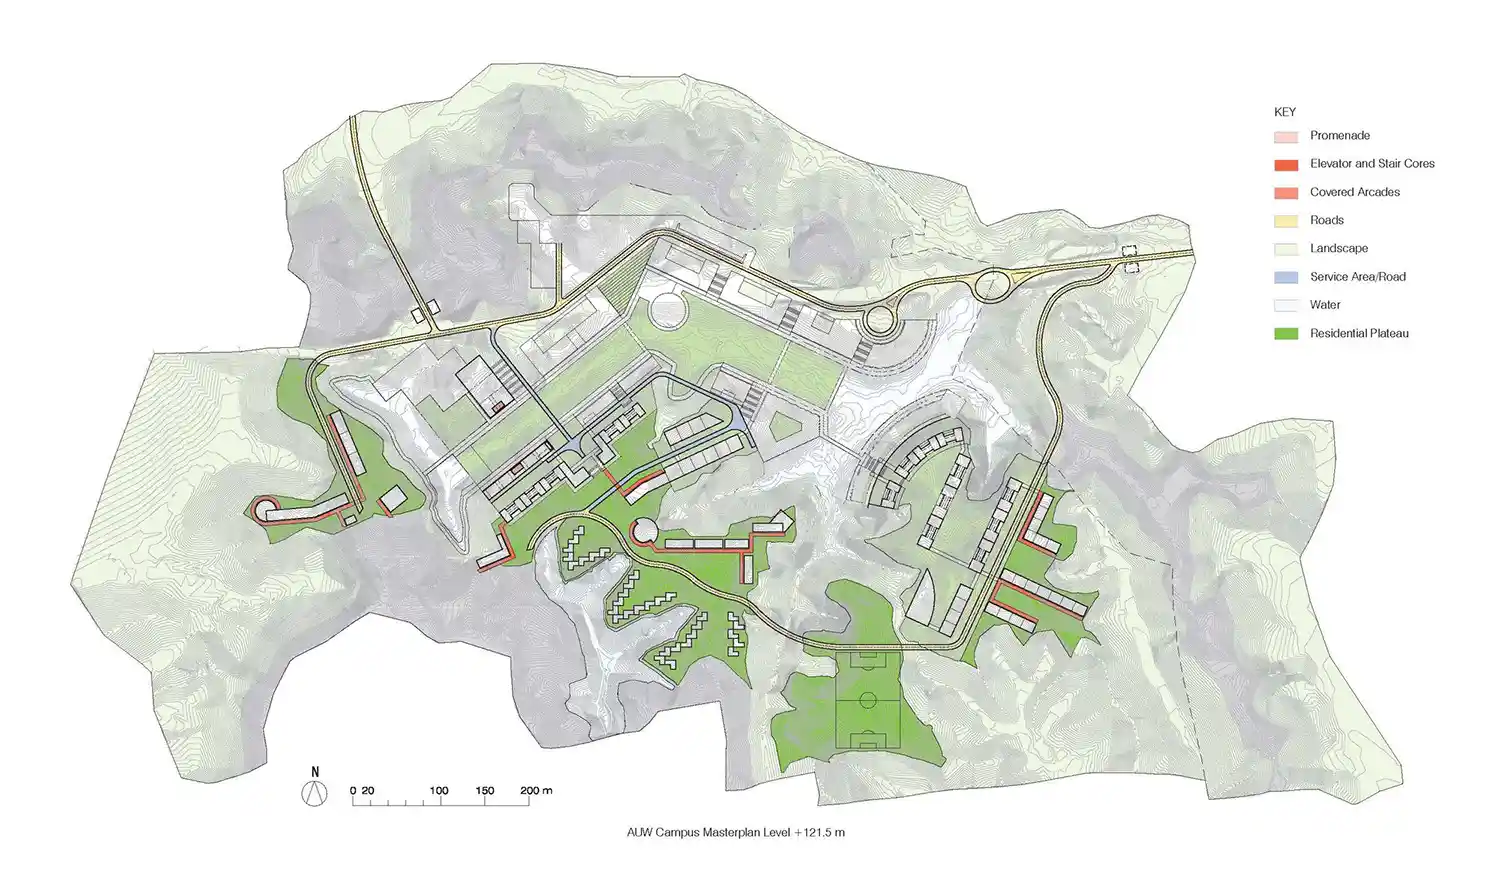
Although the ridges are narrower than previously anticipated, we consider it appropriate to locate the residential buildings there due to the inherent benefits they offer, such as scenic views and refreshing breezes. However, the narrower ridges require additional soil excavation to create a significant plinth area. To address this, we have chosen to utilize the surplus earth from the ridges to fill the narrower valleys, elevating their floors. This approach brings the academic and residential buildings closer together, facilitating easy traversal between different levels. By carefully considering the site’s attributes and leveraging its natural beauty, our design aims to create a harmonious blend of architecture and environment. The master plan strives to achieve sustainable development and offers a unique experience that celebrates the site’s distinctive qualities.